 RADFORD RADFORD
1,825 sq ft (finished) – 3 Bed – 2 Bath
Contact for Pricing & Locations
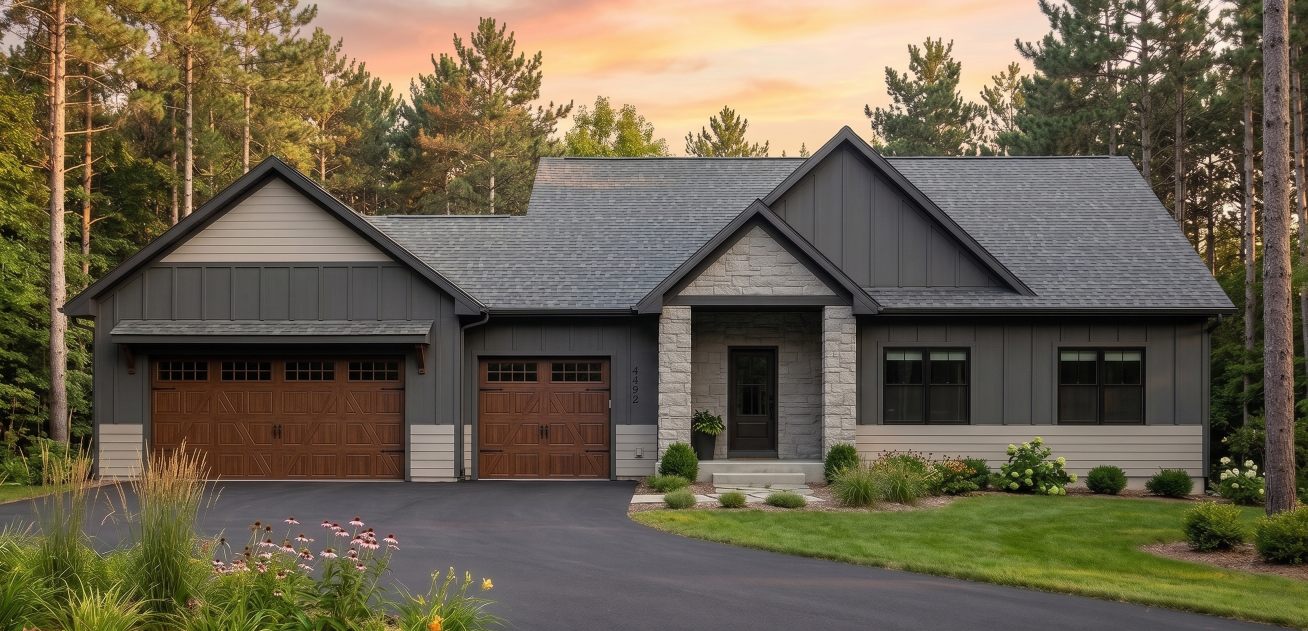
Welcome to the Radford, a beautifully crafted rambler offering 3,642 total square feet of versatile living space. The 1,825-square-foot main level anchors daily life around an open-concept common area and a gourmet kitchen featuring a large center island. This level also boasts a private primary suite with a spacious walk-in closet, a front-facing office, a second guest bedroom, and a functional mudroom right off the multi-stall garage. Downstairs, the massive 1,817-square-foot basement extends your home with a secondary living room, two additional bedrooms, and a dedicated flex space perfect for a gym or home theater. Designed with modern families in mind, every square foot is optimized to maximize both style and daily convenience. Whether you are hosting a lively gathering upstairs or enjoying a quiet movie night below, this layout effortlessly adapts to your needs. It is the perfect blend of luxury, logic, and long-term versatility.
|
 ROCKWOOD ROCKWOOD
1,667 sq ft (finished) – 3 Bed – 2 Bath
Contact for Pricing & Locations
Welcome home to the Rockwood, a beautifully crafted rambler-style layout designed for effortless single-level living paired with incredible future potential. The main level features a thoughtfully organized split-bedroom blueprint that places the master suite entirely separate from the secondary bedrooms for maximum privacy. Arrive through the massive three-car garage directly into a highly functional mudroom zone and adjacent main-floor laundry, keeping daily transition spaces neat and organized.
At the heart of the home, a bright and open foyer leads into an expansive great room boasting dramatic vaulted ceilings, which flows seamlessly into the dining area and a gourmet kitchen equipped with a substantial central food prep island. The private master sanctuary serves as a true retreat, complete with an elegant box vault ceiling, a large walk-in closet, and a luxurious primary bathroom with a dual-sink vanity and independent shower. Across the home, two additional spacious bedrooms share a full central bathroom. For those looking to expand down the road, this home offers massive future potential to add substantial additional square footage, allowing you to build out a sprawling family room, a future wet bar, a full bath, and two additional lower-level bedrooms. With its striking craftsman curb appeal, timeless stone accents, and smart architectural engineering, The Rockwood is ready to welcome you home.
|
 RUSH RUSH
1,567 sq ft (finished) – 3 Bed (4th optional) – 3 Bath
Contact for Pricing & Locations
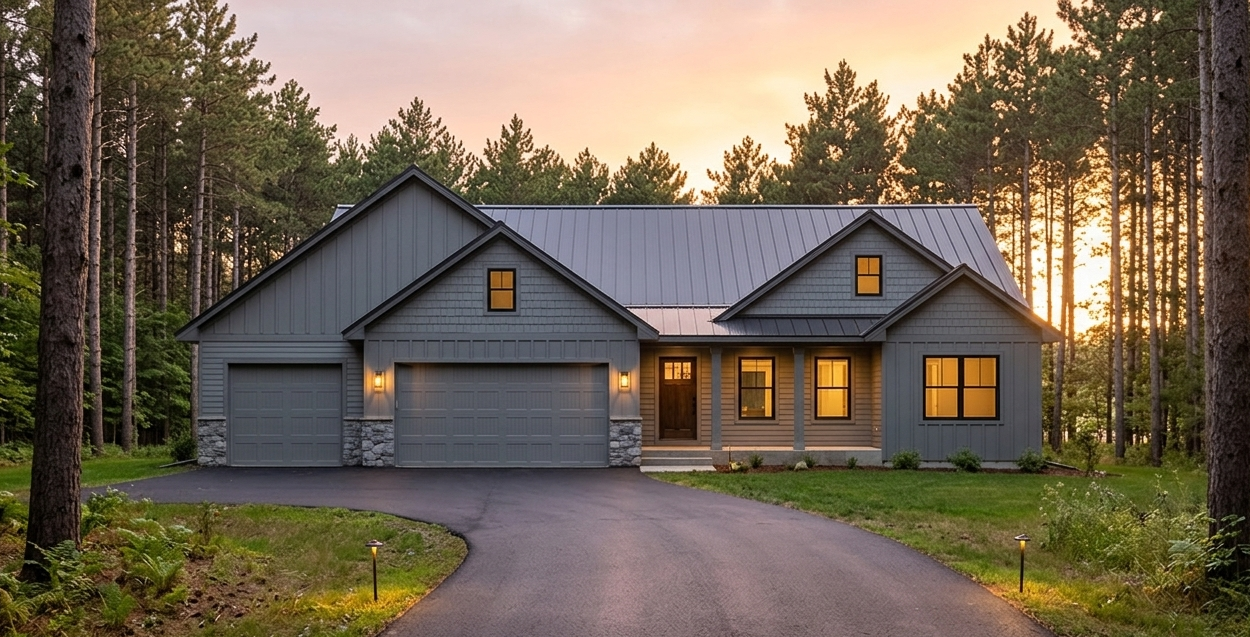
Named after the scenic Rush River—one of Western Wisconsin’s premier trout streams—the Rush is a beautifully designed ranch-style home that perfectly balances modern country charm with open-concept main-level living. Featuring an eye-catching front elevation defined by sharp gables, classic board-and-batten siding, and elegant stone accents, this plan offers a spacious 1,567-square-foot main level with a total footprint of up to 3,134 square feet. The exterior is rounded out by a highly functional, integrated 3-car garage that transitions seamlessly into the home’s everyday entry.
Inside, the home opens up to a sun-drenched, open-concept living area centered around an optional cozy fireplace and a gourmet kitchen with a large prep island. The primary suite serves as a private oasis, complete with a generous walk-in closet and a master bath featuring an optional custom-tiled shower. With two additional bedrooms on the main level and a massive lower level ready for a custom walkout or future expansion, The Rush is the ultimate customizable retreat for growing families or those looking to downsize in style.
|
SEDGE
2,242 sq ft (finished) – 4 Bed – 3 Bath
Contact for Pricing & Locations
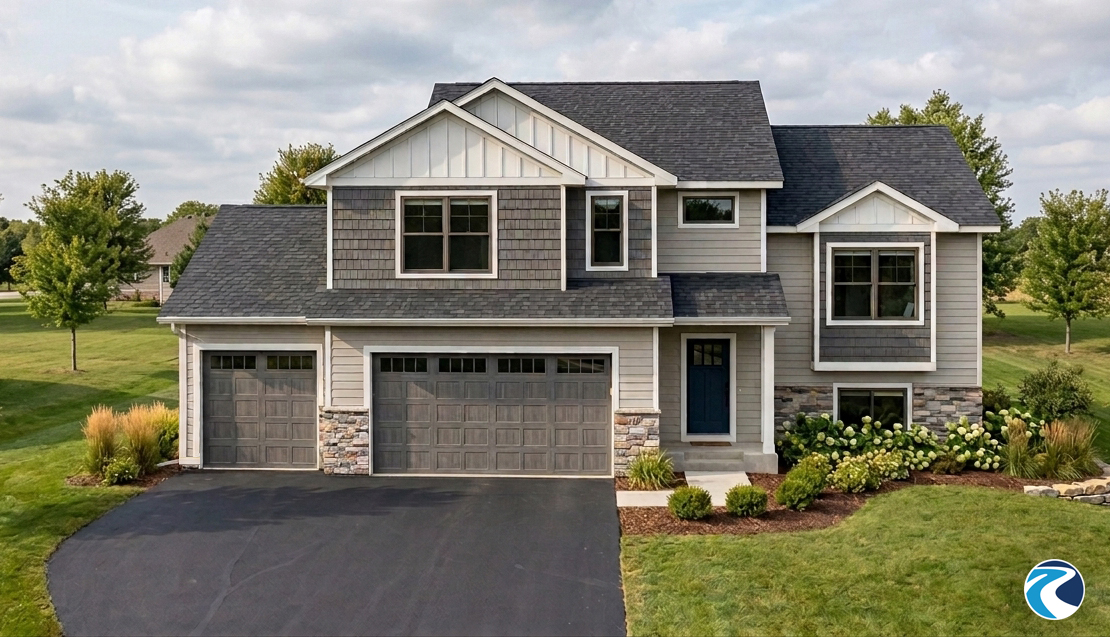
The Sedge is a thoughtfully designed multi-level split home that features 2,242 finished square feet of living space and a spacious 3-stall attached garage. The heart of the home is a bright, open-concept main floor where a large front great room connects seamlessly to the dining area and a U-shaped kitchen complete with a central island. Across the hall, two secondary bedrooms share a full central bathroom, keeping the main-floor living functional and highly connected.
The entire upper level is dedicated to a private owner’s suite, offering an isolated retreat from the rest of the household. This upscale space boasts a master bedroom with a tray ceiling, a large walk-in closet, a dual-vanity en-suite bathroom, and a built-in study nook right off the stairs.
|
 TREMPEALEAU TREMPEALEAU
2,164 sq ft (finished) – 3 Bed (4th optional) – 3 Bath
Contact for Pricing & Locations
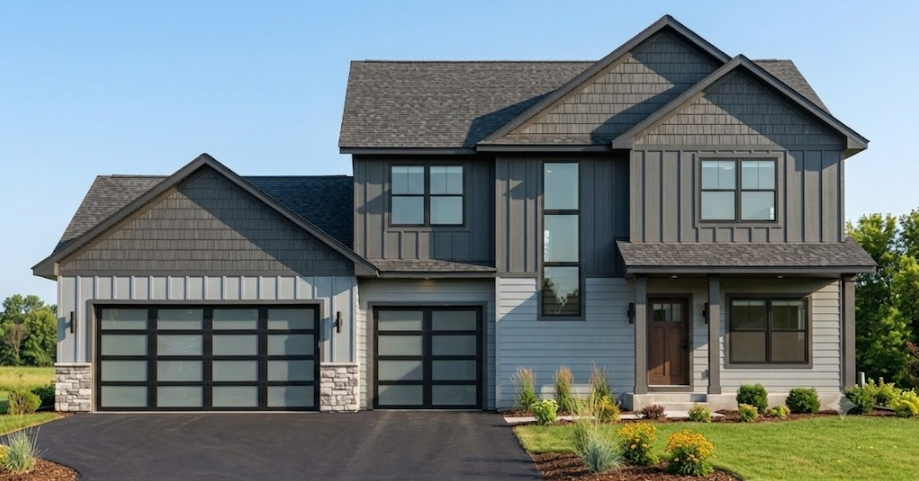
Welcome home to the Trempealeau, a striking multi-level design engineered to balance open family gathering zones with private retreats. This layout offers an impressive 3,124 square feet of total living space, complete with a functional family foyer to keep daily clutter neatly contained.
The main level boasts a bright, open-concept living room with an optional fireplace, flowing effortlessly into the dining area, a gourmet kitchen, and a tucked-away home office. Upstairs serves as a private sanctuary, featuring a convenient second-floor laundry room alongside a luxurious master bedroom with a box vault ceiling and massive walk-in closet. Highly adaptable, the upper level can be configured as a four-bedroom layout or with a sprawling bonus room loft. With its bold craftsman curb appeal, board and batten textures, and timeless stone accents, the Trempealeau is perfectly suited for neighborhood or spacious country living.
|
 TAMARACK TAMARACK
3,192 sq ft (finished) – 4 Bed – 4 Bath
Contact for Pricing & Locations
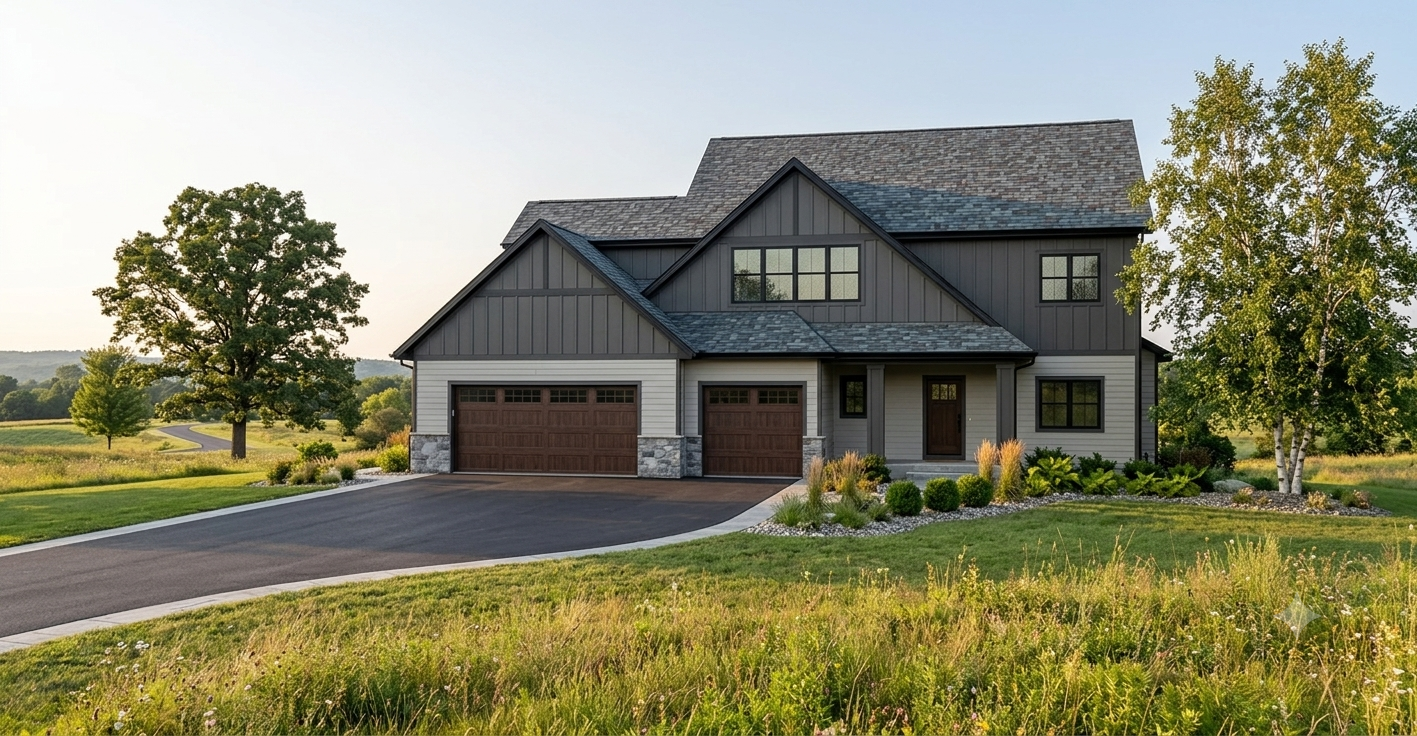
Bold architectural lines meet modern country functionality in the Tamarack, a striking two-story plan designed for multi-acre country lots and rolling hillsides. The home boasts approximately 3,192 square feet of finished carefully planned living space, anchored by an oversized 3-car attached garage with a seamless transition into a dedicated mudroom and drop-zone entry. A standout front elevation is defined by steep, dramatic roof pitches, modern vertical board-and-batten accent siding, and elegant cultured stone wrapping the foundation columns. Inside, a sun-drenched main level flows from an expansive great room into a chef’s kitchen with a prominent center island, a walk-in pantry, and a bright dining area. The upper level serves as the ultimate retreat, featuring a luxury primary suite with a large soaking tub, double vanities, and a massive walk-in closet, alongside spacious secondary bedrooms, a second-floor laundry room, and an open multi-purpose loft space. Like all of our custom builds, this entire layout can be tailored to your vision—whether you prefer a dramatic modern charcoal color palette or a classic white farmhouse aesthetic to truly make it yours.
|
 TIMBERCREST TIMBERCREST
2,383 sq ft (finished) – 4 Bed – 3 Bath
Contact for Pricing & Locations
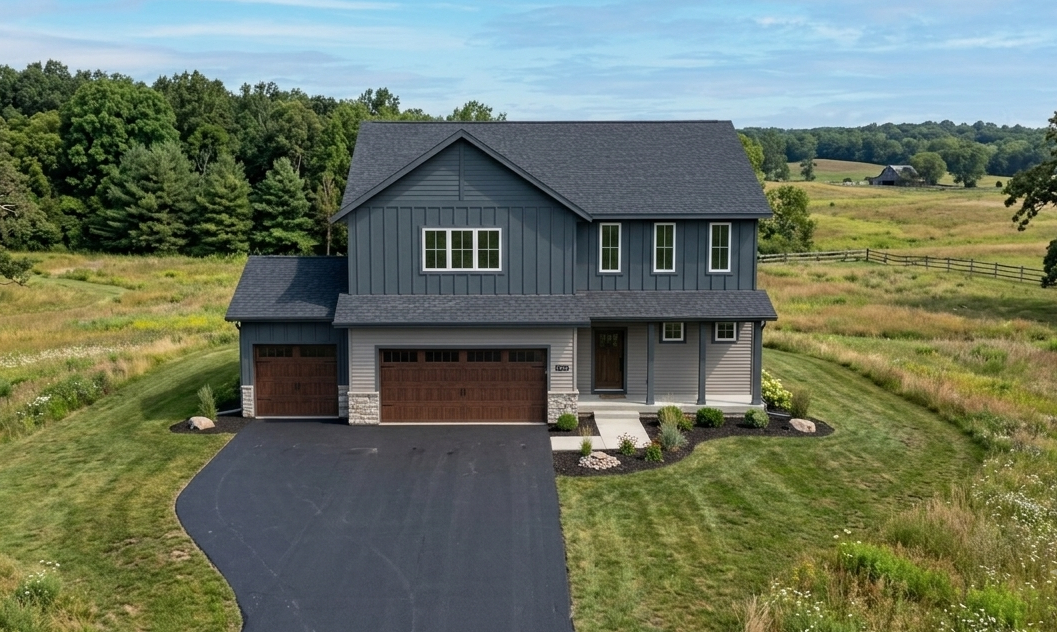
Introducing the Timbercrest, a striking two-story modern farmhouse designed to capture the essence of scenic Wisconsin country living. The main level features an expansive, open-concept layout where a spacious living room flows seamlessly into a central kitchen and dining area—perfect for family gatherings and weekend entertaining. A dedicated main-floor office provides a quiet retreat for remote work, while a highly functional mudroom located just off the massive three-car garage handles daily transitions with ease. Upstairs, the second level is an organizer’s dream, hosting four complete bedrooms, including a luxurious master suite featuring a large primary bath and a sprawling walk-in closet, alongside a conveniently located upper-level laundry room. With its beautiful exterior blend of classic vertical board-and-batten siding, cultured stone accents, and an optional wrap-around front porch, The Timbercrest delivers an elegant, timeless country aesthetic without sacrificing a single modern convenience. |