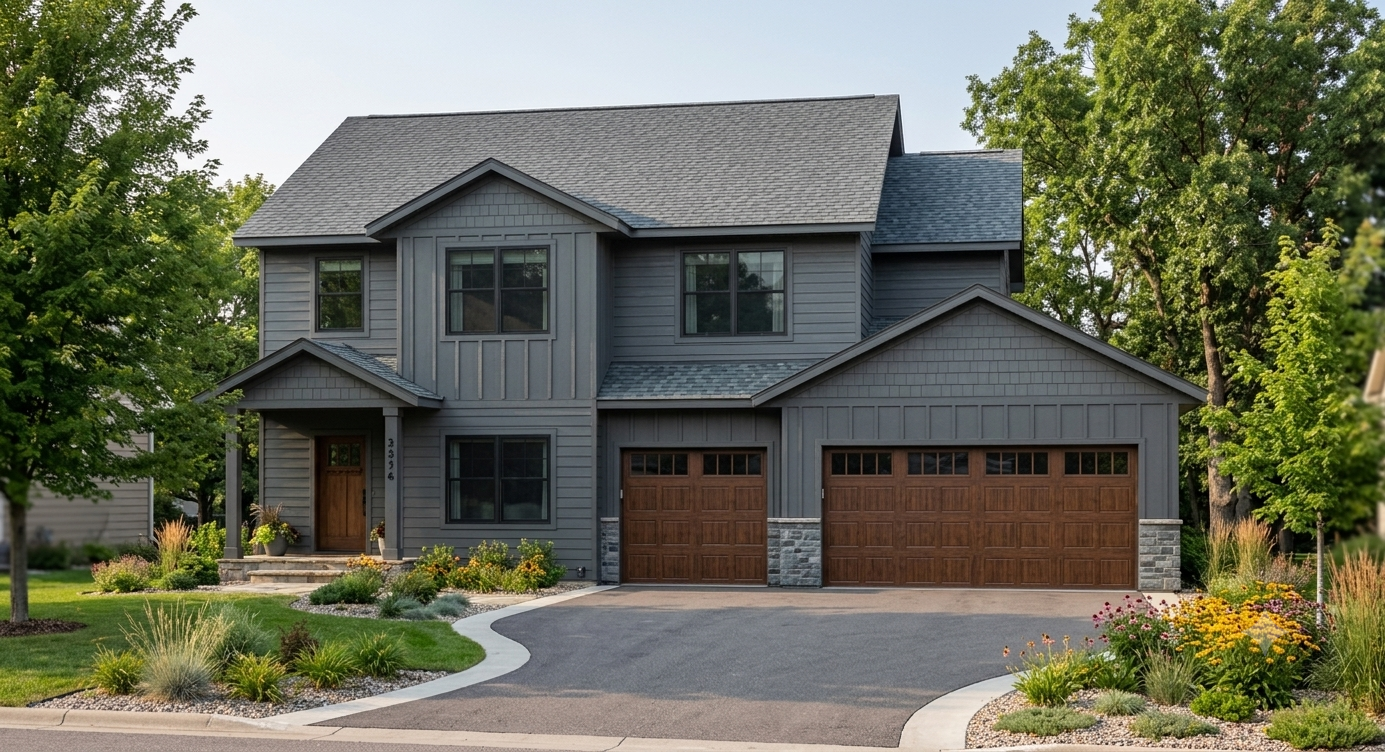
Riverland Builders designs homes with a focus on functional spaces, modern aesthetics, and the enduring craftsmanship needed for Midwestern living. Explore our diverse portfolio of floor plans below to find the perfect layout for your lifestyle.
For those who value effortless flow and accessibility, our Single-Level Ramblers feature wide-open main levels, high ceilings, and practical split-bedroom blueprints that offer a private master sanctuary on one side of the home and secondary bedrooms on the other. If you are looking to maximize your budget and square footage, our Multi-Level & Split-Entry Designs utilize smart engineering to define distinct zones for work, play, and rest with soaring entryways and bright living spaces. Families who love to entertain will appreciate our classic Two-Story Layouts, which keep the main floor focused on gathering—boasting expansive great rooms, home offices, and massive mudrooms—while keeping the bedrooms and laundry upstairs as a private retreat. Finally, if you are heading out to the countryside, our specialized Country Heritage Builds are engineered specifically for rural, one-plus-acre lots. These plans easily accommodate well and septic systems, featuring wider footprints, oversized garages for all your outdoor gear, and window placements designed to maximize panoramic views of the landscape.
Scroll down to view our available layouts, and reach out to our team today to start planning your build!
Split Level Homes
|
|

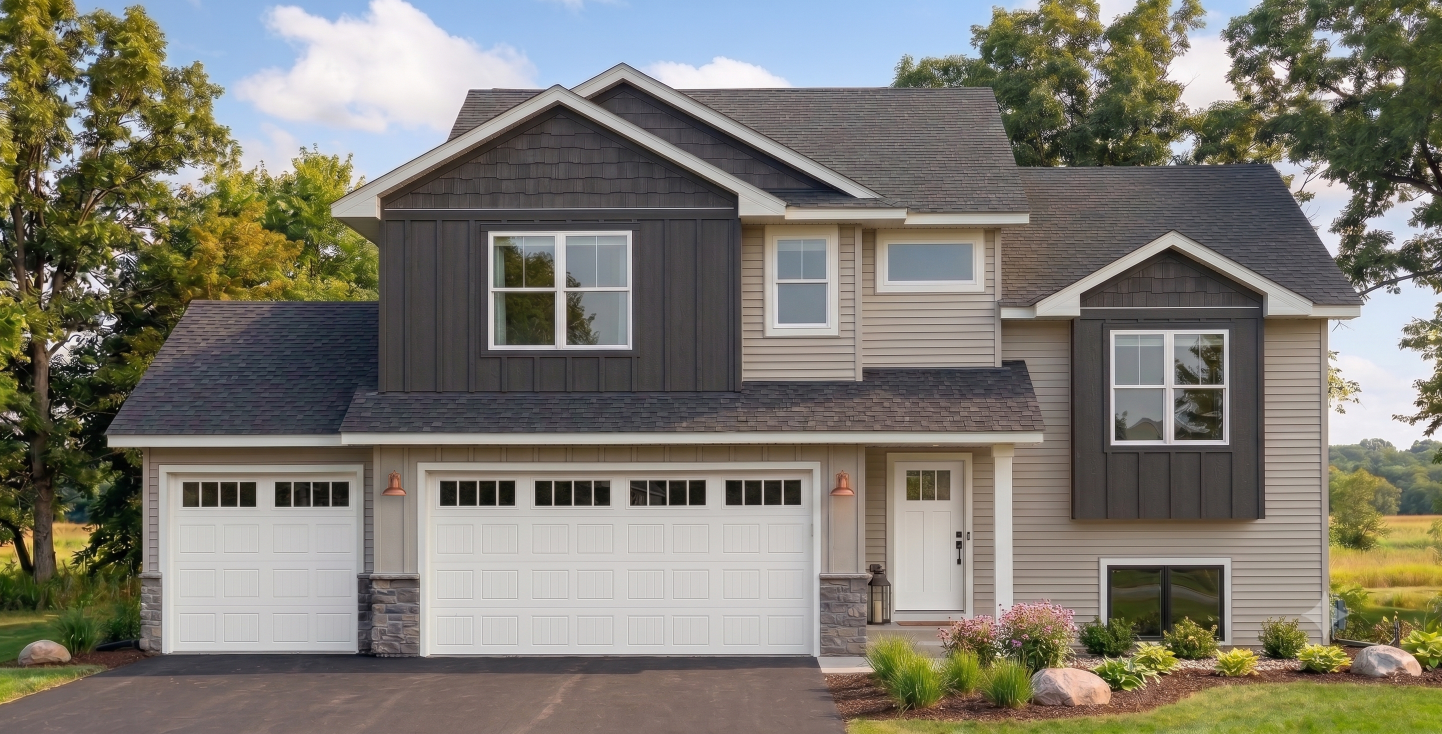 SPRUCE
Single Story Homes
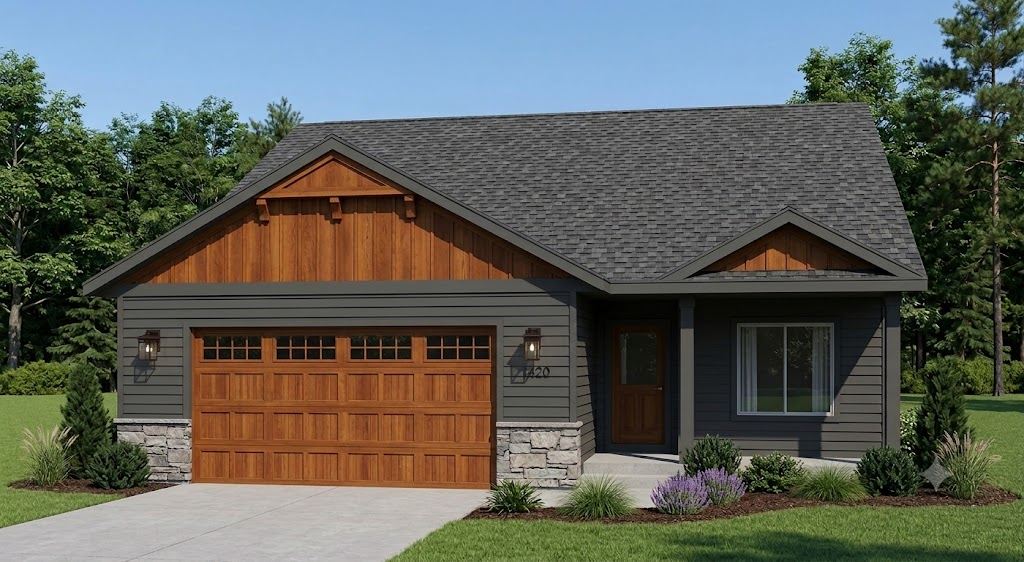
RICHMOND1,488 sq ft (finished) – 3 Bed – 2 Bath Contact for Pricing & Locations The Richmond, a home plan by Riverland Builders, features a highly functional 1,448-square-foot main floor designed with a comfortable, localized layout. The heart of the home includes a cozy living room with a vaulted ceiling, an adjoining dining area, and a kitchen. The main level also hosts three bedrooms—including a private primary suite with its own bath and walk-in closet—along with a second full bathroom, a mudroom/laundry zone, and access to a spacious 822-square-foot attached garage. The home features a dedicated lower level accessible from the main hallway stairs, offering an additional 1,448 square feet of future space that can be built out to add a large family room, two more bedrooms, and a full bathroom. |
2 Story Homes
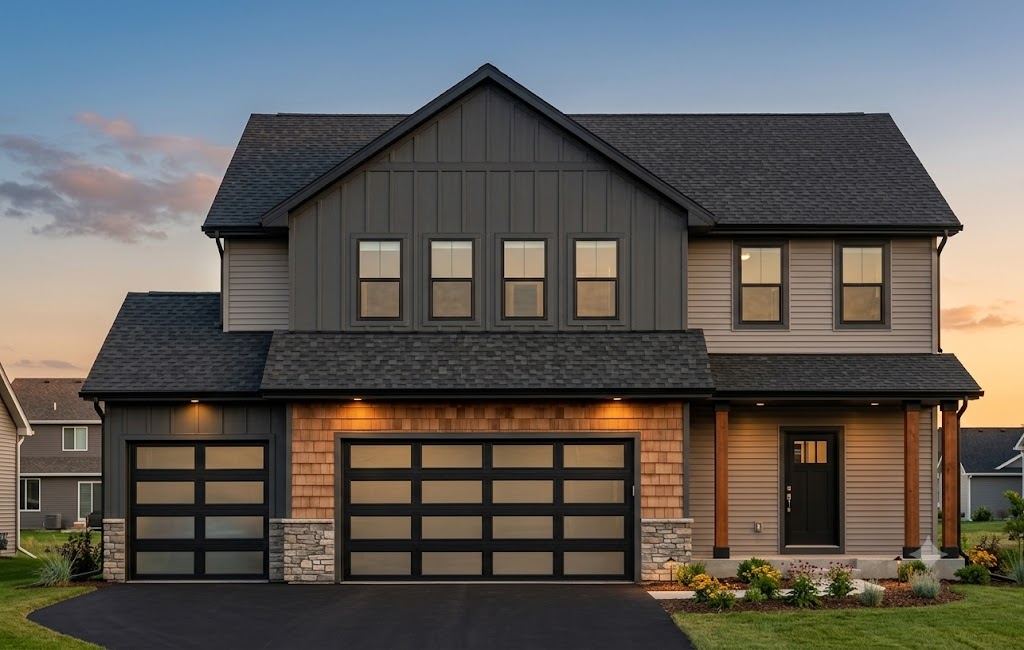
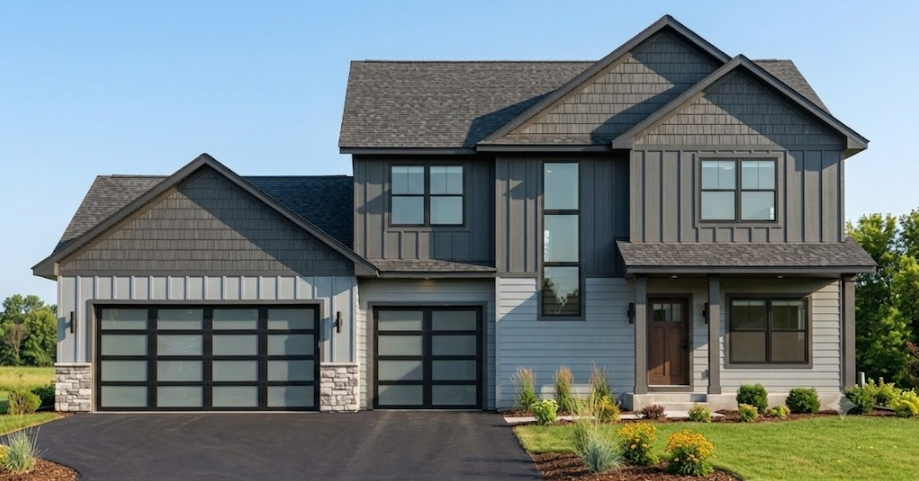
TRILLIUM2,198 sq ft (finished) – 3 Bed – 2 Bath Contact for Pricing & Locations Welcome home to the Trillium by Riverland Builders, a masterfully planned two-story layout featuring 2,198 square feet of finished above-ground living space. Arrive through the massive three-car garage into a functional mudroom and half-bath zone designed to keep daily clutter contained. The main level features a private front office ideal for remote work, which flows into an expansive, light-filled great room combining the living area, dining space, and a gourmet kitchen with a central island. Upstairs, the private master sanctuary offers an optional box vault ceiling, a large walk-in closet, and a dual-vanity ensuite bath. Two additional bedrooms and a convenient second-floor laundry room flank a massive flexible bonus room, which easily transitions from an open family loft into a private fourth bedroom. With its striking craftsman curb appeal and smart space engineering, The Trillium is ready to welcome you home. |
|
|
TIMBERLINE2,275 sq ft (finished) – 3 Bed (4th optional) – 3 Bath Contact for Pricing & Locations Welcome to modern craftsman luxury tailored for functional family living. The main level serves as the heart of the home, featuring a grand, open-concept living room that flows into a bright dining area and a gourmet kitchen equipped with a large center island. A dedicated main-floor office offers a quiet space for remote work, while the 3-car garage provides abundant room for vehicles, outdoor gear, and a workshop area. Upstairs, the home continues to maximize versatility with a large loft space that can easily be configured as an open media room or an additional private bedroom. The second-floor primary retreat is designed for ultimate relaxation, boasting an expansive bedroom layout, a massive walk-in closet, and a spa-like ensuite bath with a dual-sink vanity. For added everyday convenience, a dedicated laundry room is also located on the upper level right alongside the bedrooms |
 TREMPEALEAU